
Creating a Warm, Welcoming Living Room
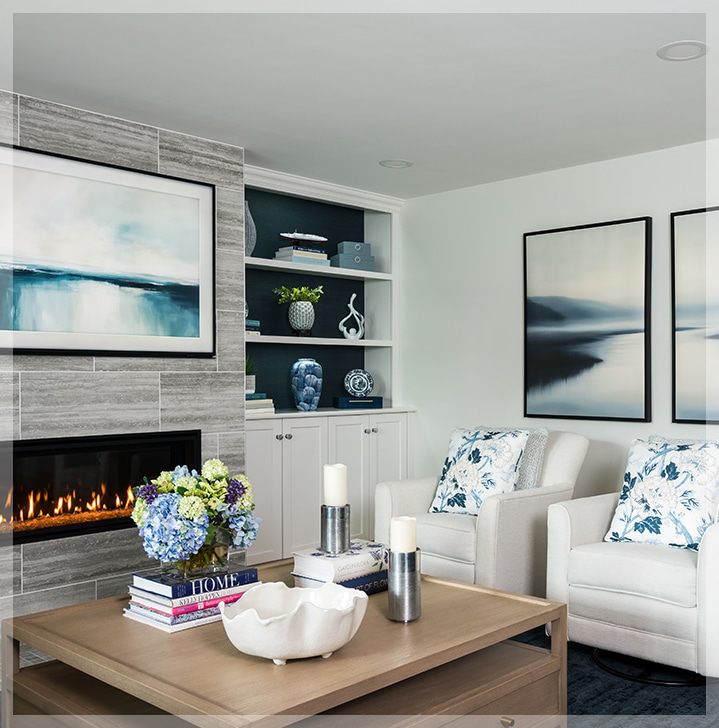
Since the homeowner spent so much time in this space, they wanted it to be comfortable, user-friendly, and a place that they could gather with family.
My client dreamed of having a fireplace in this living room, and I thought this was a wonderful idea, and it became the inspiration for the room’s new focal point.


A Fireplace That Sets the Tone We designed a focal point wall which included:
- A new gas fireplace
- Custom cabinetry with both open shelving and closed cabinetry
- An Art TV with carefully selected artwork that also served as art in the room when the TV was not in use
Since I’ve worked with this client before, I knew they preferred a contemporary feel. At the same time, the house had some traditional architectural details, so I mixed clean lines with classic elements to create a beautiful, balanced space.
Designing for FlowThis living room connected to several other rooms in this partially open floor plan, with another room branching off the space. Because of that, I had to be mindful of the layout near the entrance to ensure smooth traffic flow.
Since the adjoining kitchen was also being renovated (more on that in a future post!), I knew the color palette and overall style needed to transition seamlessly into the kitchen, dining area, and front entry.
Renovating the entire first floor at the same time also allowed us to design a cozy sitting room overlooking the backyard, along with a first-floor full bath that complemented the rest of the home.
Layering Materials and TextureThe fireplace wall in the living room set the design direction for the rest of the first floor.
Some of my favorite design details included:
- A beautiful glossy porcelain tile surrounding the fireplace
- High-end grasscloth wallpaper that adds warmth and texture
- Durable, comfortable furnishings selected with careful attention to scale and proportion
- A custom area rug sized perfectly for the floor plan
- Custom window treatments that pulled the entire design together
The Finished SpaceOur color palette is cool, modern, and soothing, while the fabrics introduce a traditional touch through rich, comforting texture.
Even with the addition of a custom fireplace wall, the room feels much larger thanks to thoughtful space planning. Because the front entry opens directly into the living room, the space now welcomes visitors in and encourages them to stay.
My clients are thrilled with the finished result, and I can't wait to share the adjoining rooms and show how everything ties together in a future post.
Until next time,
Gia
From The Blog

Transforming An Awkward Space: Second Floor Sitting Area
In many homes, there are awkward or unusual spaces. While these spaces give character to the home, they also cause confusion about how to use and...
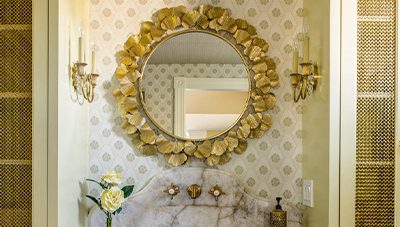
Functional Luxury: A Luxurious First Floor Bath Transformation
We recently completed the final stages of a renovation for a beautiful country home that we designed and renovated over several phases. Each stage...


