
One of Our Recent Projects: A Modern Kitchen That Feels at Home in a Historic Victorian
That was the opportunity with this three-story Victorian in Boston. The homeowners were clients I had worked with before, and when they purchased this home with many of its original details intact, they asked me to help them determine where to begin.
Every room seemed to need something, and with a home like this, the order in which you do things matters.


Starting Where the House Told Us To
The house had no primary bathroom, so we created one in a small pass-through room, a space often found in homes of this era. That meant running new plumbing from the basement, up through the first floor and to the second. Because that work would open up the first floor, it made sense to begin there rather than in the kitchen.
We completed the bathroom a few years ago, and this year the clients invited us back for the room that mattered most to them: the kitchen.
The Kitchen We Started With
The kitchen was not original to the house. It had been renovated decades earlier and had none of the character found in the rest of the home. A peninsula divided the space and left half of the kitchen hard to use, so that area had become a small eating space.
My goal was to create a kitchen with every modern convenience that still looked right alongside the original details of the house.
Designing for the House
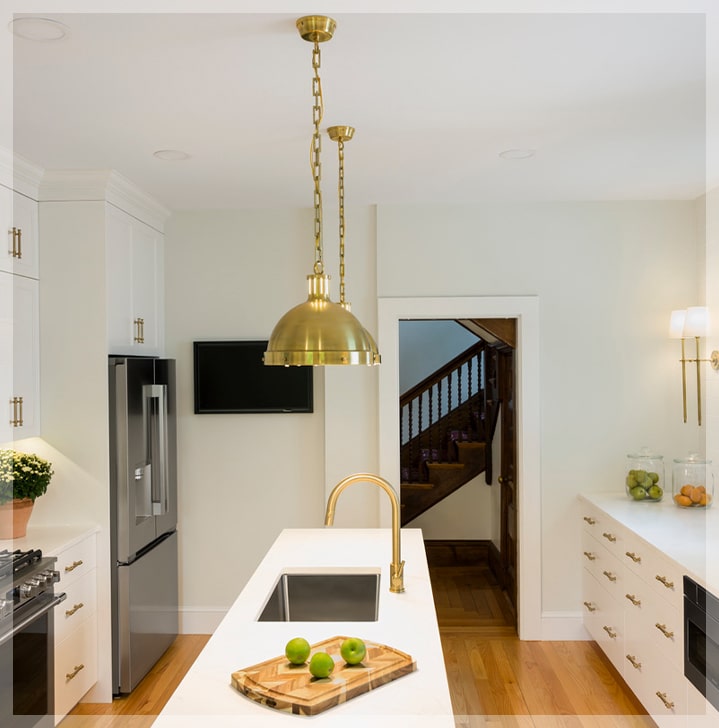
I designed custom cabinetry to take advantage of the high ceilings, including a custom range hood. Removing the peninsula opened the room, and a narrow island now serves both sides of the kitchen. It holds the main sink and dishwasher, with a pull-out trash cabinet behind it. The new range and refrigerator sit within the custom cabinetry.
On the wall with the original windows, I designed cabinetry for dishes, cookware and snack drawers, and I chose not to use upper cabinets on that side. There is a single upper cabinet in the center, with brass sconces on either side of the windows. This gives the wall a more custom look, and the single upper helps it feel more appropriate for the home’s history.
A Place to Entertain
Removing the peninsula did more than open the room. It turned the far side of the kitchen into usable space, so I added a bar to the design. On the wall by the back door, it includes a beverage refrigerator, a second sink and storage for glassware. The brass details continue here, too. Because the bar is now part of the kitchen, guests and the cook can move through the room together.
The Finishing Details
Throughout the kitchen, smaller details helped tie the new design together and connect it to the character of the rest of the home. These included:
- Brass cabinetry brackets that carry the brass details throughout the space
- Porcelain wall tile extended to the ceiling on two walls
- Quartz countertops and new pendant lighting
- A small wall-mounted TV for entertaining
- Carefully restored and patched original wood floors that help the kitchen blend with the adjoining rooms
Together, these details helped give the clients the modern function they wanted without making the kitchen feel disconnected from the historic home around it.
Modern Function That Feels at Home
Careful planning, thoughtful design, attention to detail and quality construction resulted in a finished kitchen that meets all of my clients’ needs. It offers the modern function they wanted while still feeling at home in this historic Victorian.
The result is a classic, timeless kitchen that will serve this family well for many years to come.
Until next time,
Gia
From The Blog
A Sophisticated Kitchen Renovation: Transforming What Was Already There
I recently shared a beautiful living room that we completed as part of an entire first-floor renovation. Today, I’m happy to share a little more...
Before You Renovate: Start With What Isn’t Working
When homeowners first start thinking about renovating, they often begin by imagining what the finished space could look like. They save kitchens...


