
Handicapped Suite - Part 2 - The Video Tour
A few weeks ago, I shared a story of one of our complete design and renovation projects: a handicapped suite.
This week, I am sharing part 2 of that project. Here is the finished video tour.
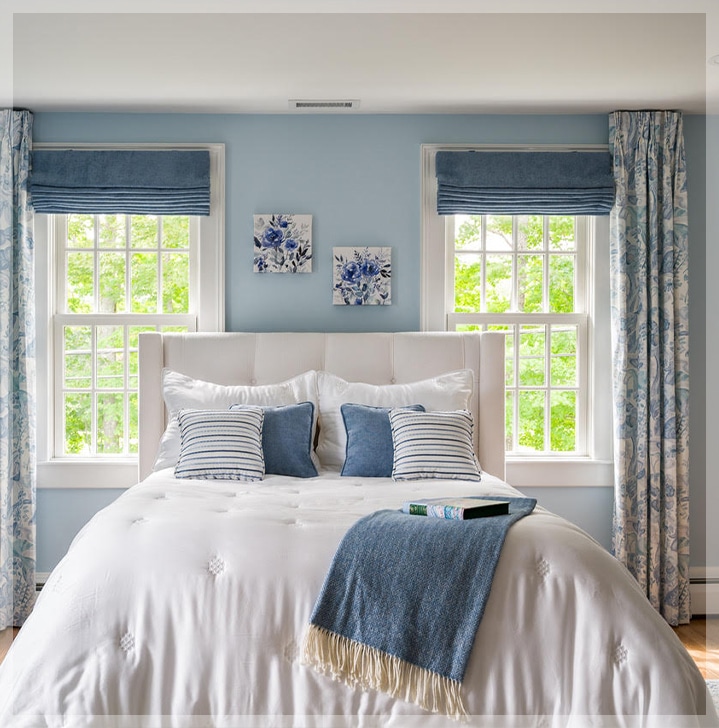
The suite was designed for the parents and caretakers of a young lady with no mobility. The goal was to create a cheerful, happy space. It needed minimal furnishings so parents and caretakers could maneuver a wheelchair easily, have a barrier-free shower, and easily access storage in the bathroom.
Please check out part one of the story if you missed it.
Enjoy the video tour!
Until Next Time,
Gia
From The Blog
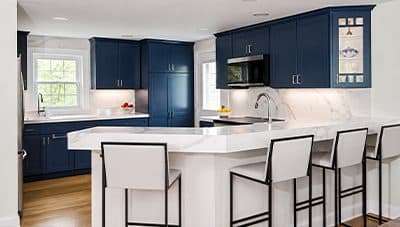
A Sophisticated Kitchen Renovation: Transforming What Was Already There
I recently shared a beautiful living room that we completed as part of an entire first-floor renovation. Today, I’m happy to share a little more...
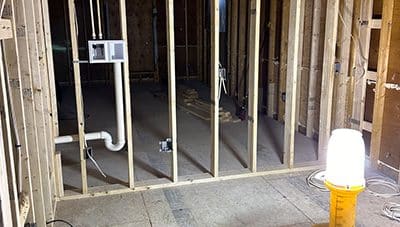
Before You Renovate: Start With What Isn’t Working
When homeowners first start thinking about renovating, they often begin by imagining what the finished space could look like. They save kitchens...


